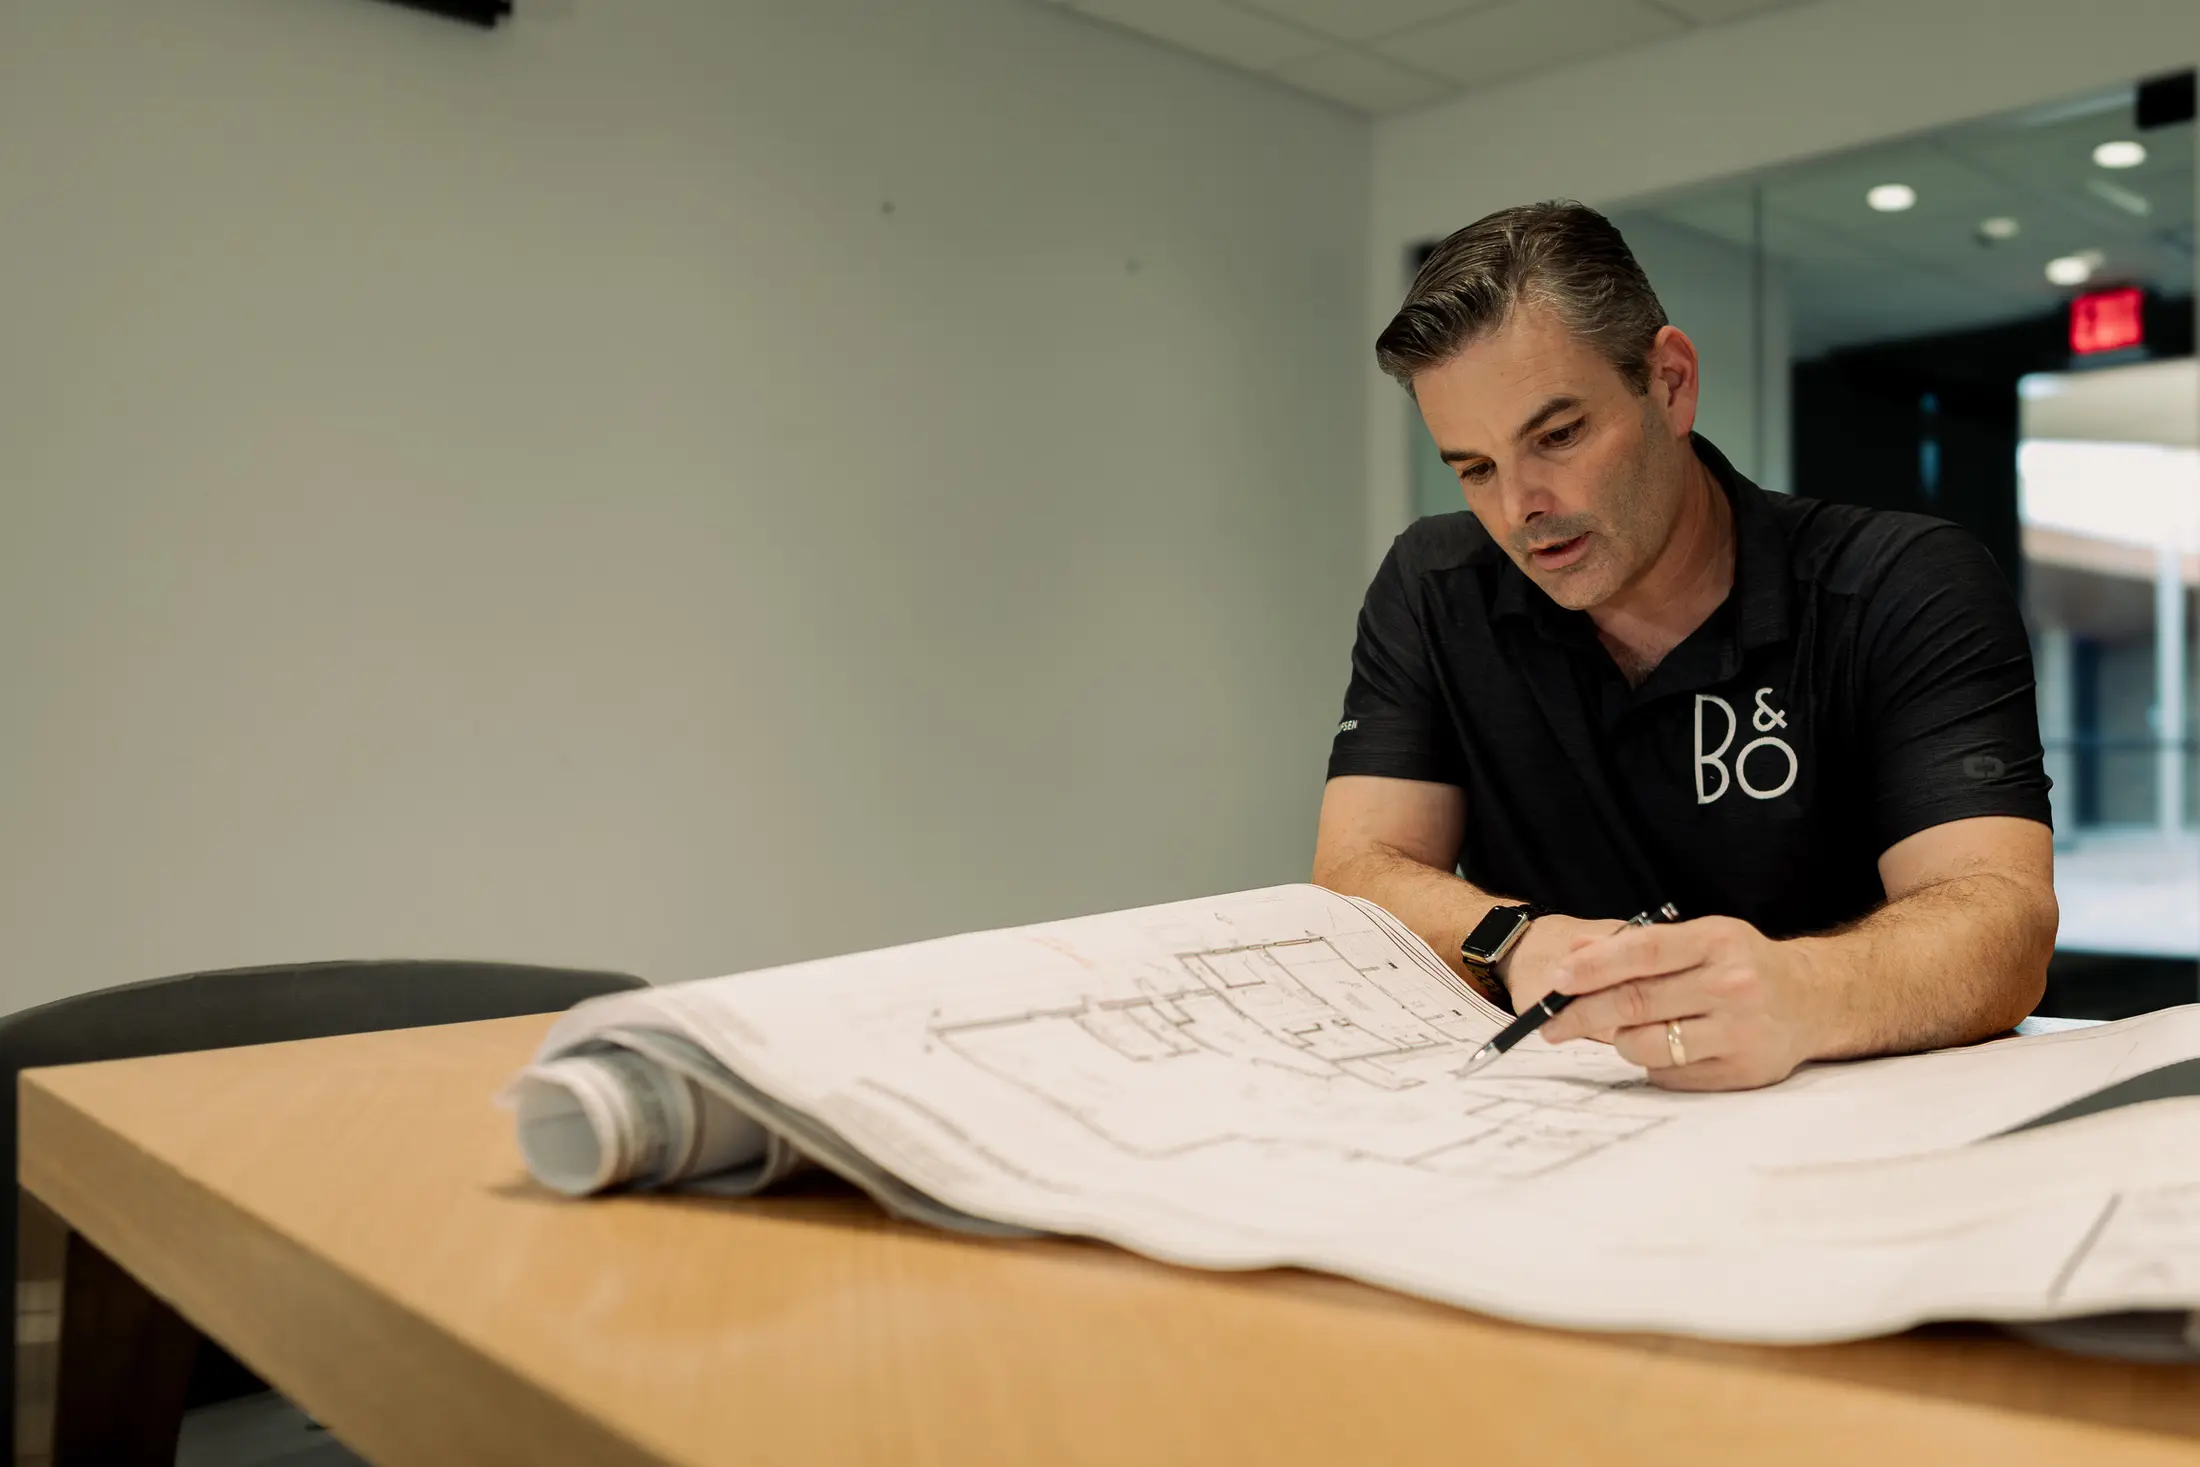
Drawn before it is built.
System design and engineering — documented plans produced before construction, so the trades build to a drawing rather than around a guess.


 AZ ROC #197483 & #297003
 The expensive problems are the ones nobody drew.
A keypad on the wrong side of a door, a rack in a closet with no ventilation, a speaker location that fights a ceiling beam — none of these are installation mistakes. They are drawing mistakes, discovered on site, where they cost the most to fix.
So the system gets engineered first. Locations, cable routes, rack elevations and control layouts are placed on your architectural set and issued to everyone who needs them: the builder, the electrician, the designer. By the time our field team arrives, the decisions have already been made on paper, with you, when changing them was still free.
Every project includes
- System design against your architectural set
- Device, keypad and speaker locations
- Rack and panel elevations
- Coordination with builder, electrician and designer
- Documented plans issued before construction
The process
How a project runs, and who you speak to.
Listen
What each room is for, and who actually uses it.
Draw
Locations, runs and rack elevations placed on the architectural set.
Coordinate
Drawings issued to the builder, electrician and designer.
Hand off
The field team builds to the drawing, not to a conversation.
Tell us about the home.
A note from this page reaches the team that does the design & engineering work. We reply within one business day.
By phone: 480-900-1799 · 10 AM – 5 PM weekdays
Bring the plans.
Architectural drawings, a walkthrough, or a rough idea on a napkin — any of the three is a start.
Serving Scottsdale · Paradise Valley · Fountain Hills · Rio Verde · Phoenix